
BEDS4
BATHS4 full 1 partial
SQUARE FEET6,936
MLS#1354398
STATUSActive
PROPERTY TYPEResidential - Single Family
SUBDIVISIONGettysvue Unit 1 Resub
Property Description
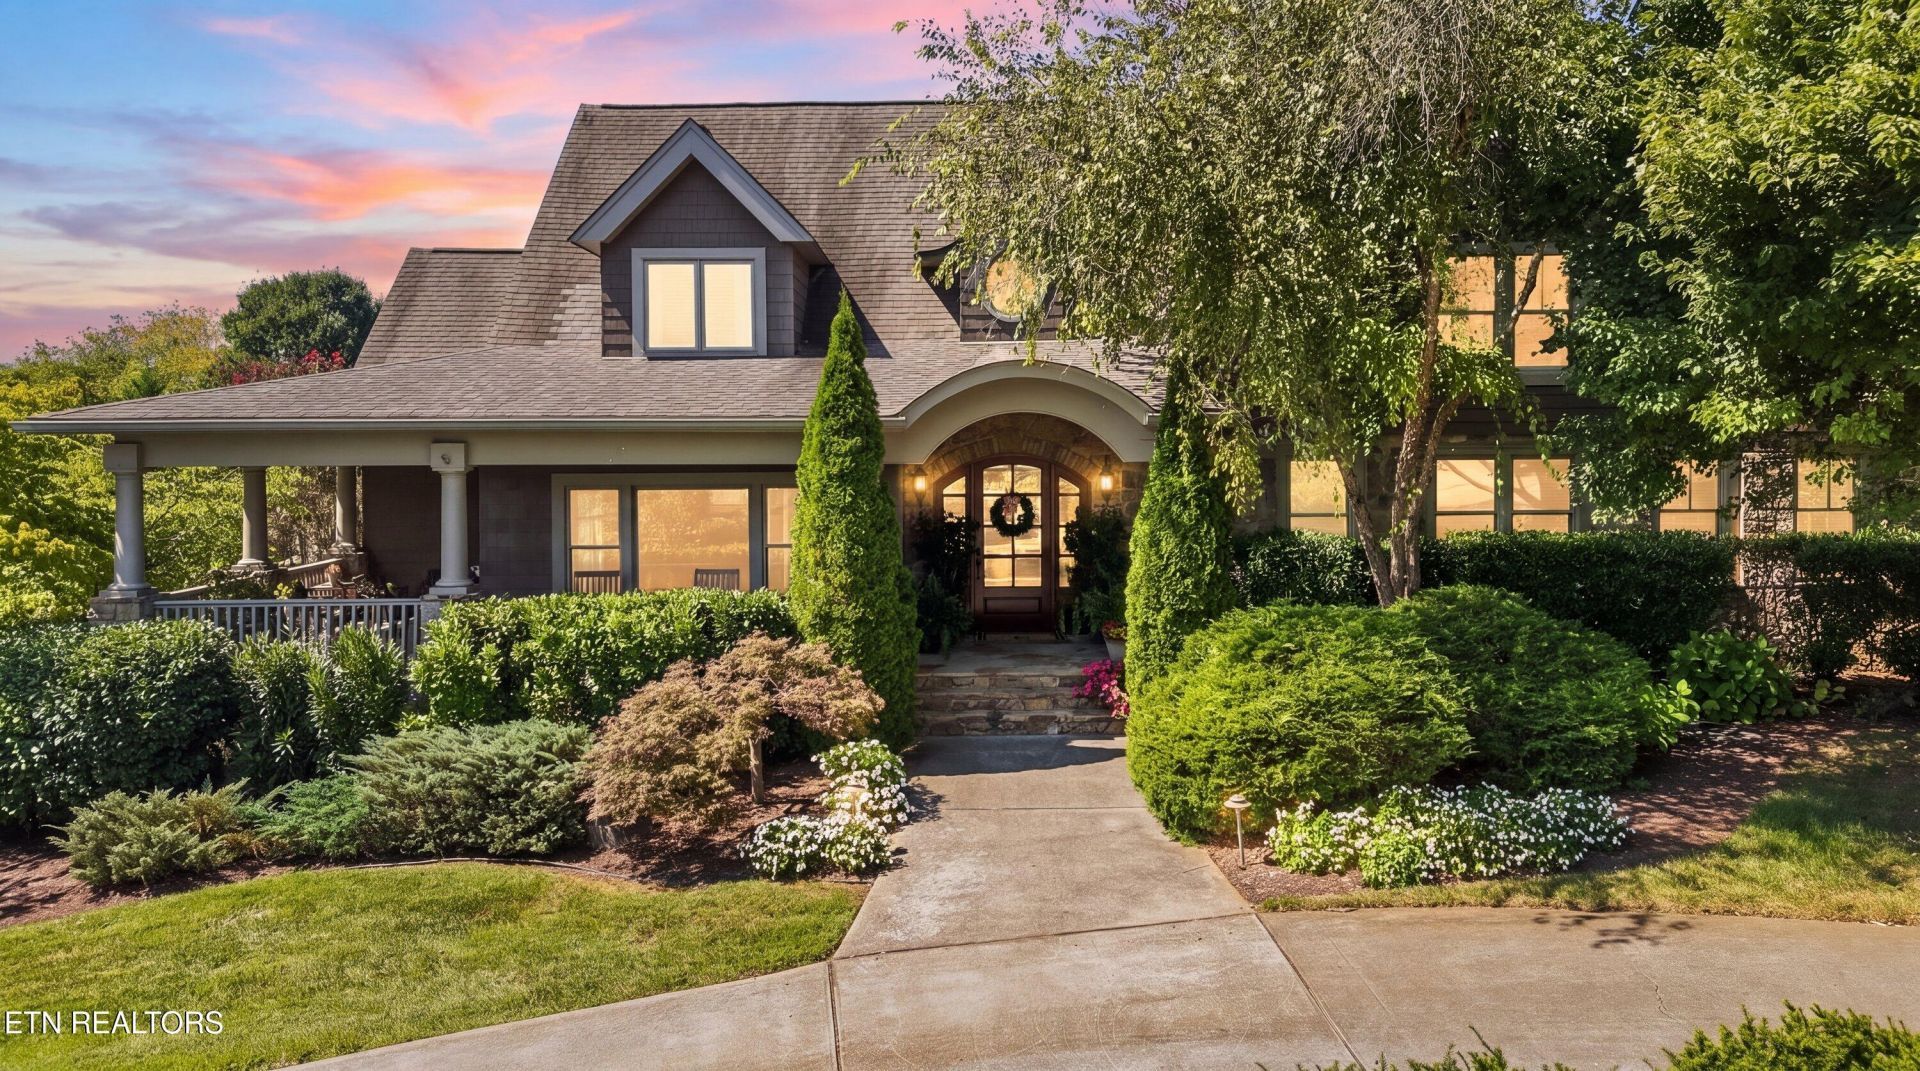
Refined luxury and exceptional livability define this impressive Gettysvue Home. Beautifully positioned within one of West Knoxville's popular neighborhoods, the home offers gracious scale, warm architectural detail and a floor plan designed for both everyday living and entertaining. Hardwood floors, soaring ceilings, exposed beams and thoughtfully designed gathering spaces create a sense of character throughout. The remodeled kitchen serves as the heart of the home with generous work and entertaining space, while multiple living areas provide flexibility for both formal and casual occasions. The Master suite offers a private retreat, complemented by well-appointed secondary spaces, a home gym and wine storage. Outdoor living is equally compelling, with expansive covered porches, a stone fireplace and sweeping golf course views that extend the living experience well beyond the interior. Gettysvue's Country Club, pool, golf and tennis amenities add to the lifestyle, all within convenient reach of West Knoxville shopping, dining and everyday services. Elegant without being overstated, this is a home that feels substantial, comfortable and exceptionally well suited for the way people live today.
Property Features
Property Type: Residential - Single Family
Basement: Yes
Cooling: Central Cooling
Fireplaces: 1
Fuel Type: Gas
Garage: 3 car attached
Heating: Central, Natural Gas
Home Style: Traditional
Lot Size: 0.63 Acres
Year Built: 2003
Amenities
Walk-In Closet(s)
Cathedral Ceiling(s)
Pantry
Eat-in Kitchen
Prof Landscaped
Feature Descriptions
Appliances: Tankless Water Heater, Dishwasher, Disposal, Microwave, Range, Refrigerator
Association/Condo Fee: 196/Quarterly
Association Amenities: Swimming Pool, Tennis Courts, Club House, Golf Course, Playground
Exterior: Stone, Frame
Fireplace: Stone
Flooring: Carpet, Hardwood, Tile
HOA Y/N: Yes
Lot: Golf Community, Golf Course Front, Irregular Lot, Level
Parcel #: 144CA019
Parking: Attached, Basement
Security Features: Smoke Detector
Sewer: Public Sewer
Special View Info: Golf Course
SQFT Total: 6936
Swimming Pool: Yes
View: Golf Course
Water: Public
Local Schools
High School: Bearden
Middle School: West Valley
Elementary School: A L Lotts
Listed By / Shown By
Listed By
Agency Name: Realty Executives Associates
Shown By
Agent Name: Melinda Mckelvey
Agent Phone: (865) 690-1300
Agency Title: Ferguson Realtors

Estimate Your Payment
Estimated Payment
$ 10,669.68 per month $10,087.81 Principal & Interest $0.00 Property Tax (data not provided by mls) $581.88 Homeowner's InsuranceChange Payment Information
Privacy Policy / DMCA Notice / ADA Accessibility


This site is hosted, designed and copyright
© 1994 - 2026 by
Delta Media Group, Inc. -- Patent Pending --
Agency License Information: TREC # 15429
1024 Gettysvue Drive | MLS# 1354398
This single family home located at 1024 Gettysvue Drive, Knoxville, TN 37922 is currently listed for sale with an asking price of $1,995,000. This property was built in 2003 and has 4 bedrooms and 4 full and 1 partial baths with 6936 sq. ft. Gettysvue Drive is located in the Gettysvue Unit 1 Resub subdivision. Search Gettysvue Unit 1 Resub real estate on melinda.fergusonrealtors.com today.