
BEDS4
BATHS3 full 1 partial
SQUARE FEET3,243
MLS#1354375
STATUSActive
PROPERTY TYPEResidential - Single Family
SUBDIVISIONWestland Oaks Unit 3
Property Description
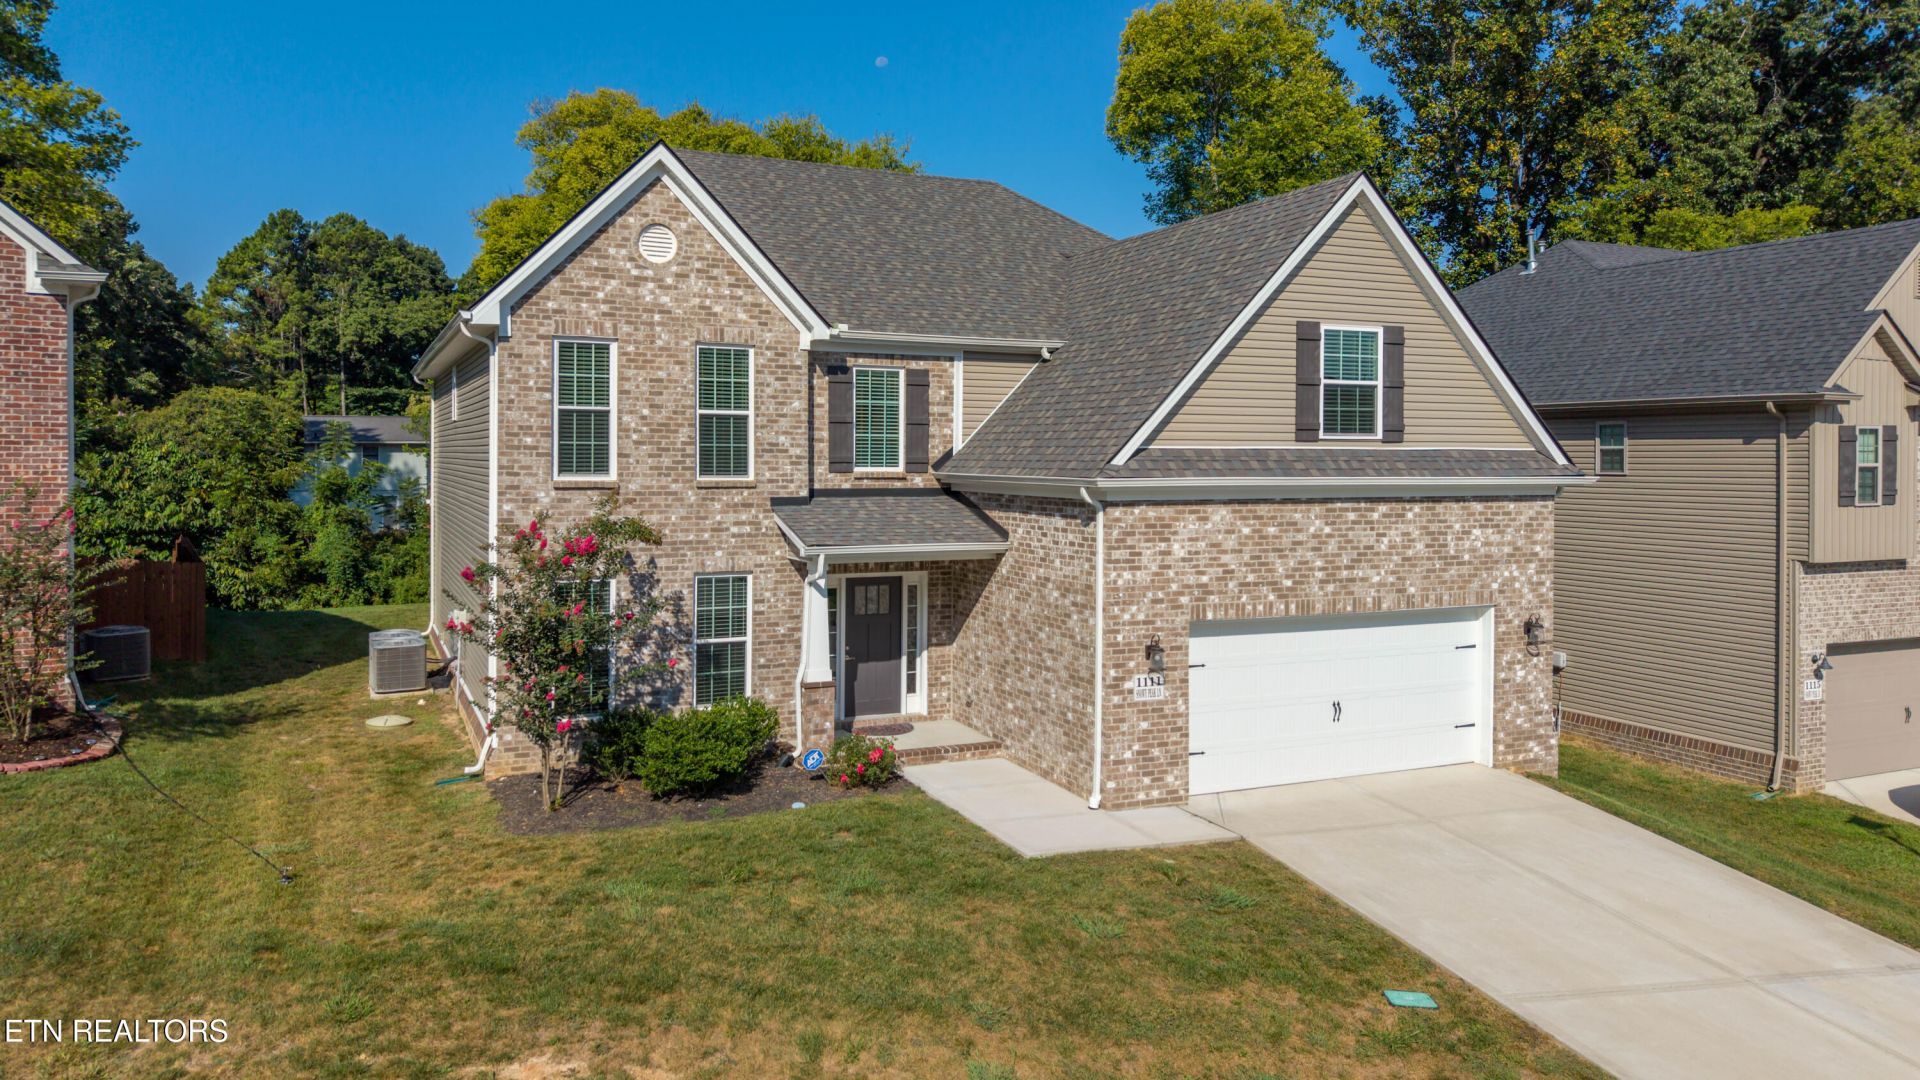
Why wait to build when you can own this beautifully upgraded, just 4-year-old home in one of West Knoxville's most convenient locations? Situated on a quiet cul-de-sac with minimal traffic and less than a mile from the Pellissippi Parkway/Westland Drive interchange, you'll enjoy quick access to shopping, dining, parks, and everything West Knoxville has to offer.The spacious Spencer II floor plan features the super popular MAIN-LEVEL PRIMARY SUITE while offering plenty of room for family and guests upstairs. The impressive two-story living room is filled with natural light and features a soaring cathedral ceiling, cozy gas fireplace, an open catwalk that creates a dramatic architectural focal point and a REMOTE CONTROL FOR THE CUSTOM UPPER LEVEL WINDOW SHADES. Nine-foot ceilings throughout the main level add to the home's bright, open feel.The kitchen is equipped with granite countertops, stainless steel appliances, an eat-in/breakfast area and an island with additional seating. The kitchen transitions seamlessly into the dining and living areas for easy everyday living and entertaining. Just outside, the covered back patio with ceiling fan provides the perfect place to relax, grill, or enjoy your morning coffee.The spacious primary suite offers a tray ceiling, beautiful bay window, and a luxurious ensuite bath complete with double vanities, a garden tub, and a fully tiled walk-in shower with a frameless glass enclosure.Upstairs, you'll find three additional bedrooms, two full bathrooms, a large media/game room, and an additional bonus room over the garage...great for an office, playroom or hobby space. Tons of storage including an exceptionally large closet off the bonus room.Modern finishes, a flexible floor plan, exceptional storage, and a prime West Knoxville location make this move-in-ready home an opportunity you won't want to miss.
Property Features
Property Type: Residential - Single Family
Cooling: Central Cooling, Ceiling Fan(s)
Fireplaces: 1
Fuel Type: Electric, Gas
Garage: 2 car attached
Heating: Central, Natural Gas, Electric
Home Style: Traditional
Lot Size: 0.19 Acres
Amenities
Walk-In Closet(s)
Cathedral Ceiling(s)
Kitchen Island
Pantry
Breakfast Bar
Eat-in Kitchen
Windows - Vinyl
Feature Descriptions
Appliances: Tankless Water Heater, Gas Range, Dishwasher, Disposal, Dryer, Microwave, Range, Refrigerator, Washer
Association/Condo Fee: 300/Yearly
Association Amenities: Other
Community Features: Sidewalks
Exterior: Vinyl Siding, Brick, Block, Frame
Fireplace: Stone, Pre-Fab, Gas Log
Flooring: Carpet, Tile
HOA Y/N: Yes
Lot: Level, Rolling Slope
Lot Dimensions: 59.88 X 132.18 X IRR
Parcel #: 154BH034
Parking: Off-Street Parking, Garage Door Opener, Attached, Main Level
Security Features: Smoke Detector
Sewer: Public Sewer
Special View Info: Other
SQFT Total: 3243
View: Other
Water: Public
Local Schools
High School: Bearden
Middle School: West Valley
Elementary School: Northshore
Listed By / Shown By
Listed By
Agency Name: Realty Executives Associates
Shown By
Agent Name: Melinda Mckelvey
Agent Phone: (865) 690-1300
Agency Title: Ferguson Realtors

Estimate Your Payment
Estimated Payment
$ 4,144.86 per month $3,918.82 Principal & Interest $0.00 Property Tax (data not provided by mls) $226.04 Homeowner's InsuranceChange Payment Information
Privacy Policy / DMCA Notice / ADA Accessibility


This site is hosted, designed and copyright
© 1994 - 2026 by
Delta Media Group, Inc. -- Patent Pending --
Agency License Information: TREC # 15429
1111 Snowy Peak Lane | MLS# 1354375
This single family home located at 1111 Snowy Peak Lane, Knoxville, TN 37922 is currently listed for sale with an asking price of $775,000. This property has 4 bedrooms and 3 full and 1 partial baths with 3243 sq. ft. Snowy Peak Lane is located in the Westland Oaks Unit 3 subdivision. Search Westland Oaks Unit 3 real estate on melinda.fergusonrealtors.com today.