
BEDS3
BATHS2 full 1 partial
SQUARE FEET1,760
MLS#1354087
STATUSActive
PROPERTY TYPEResidential - Single Family
SUBDIVISIONBenington Unit 1
Property Description
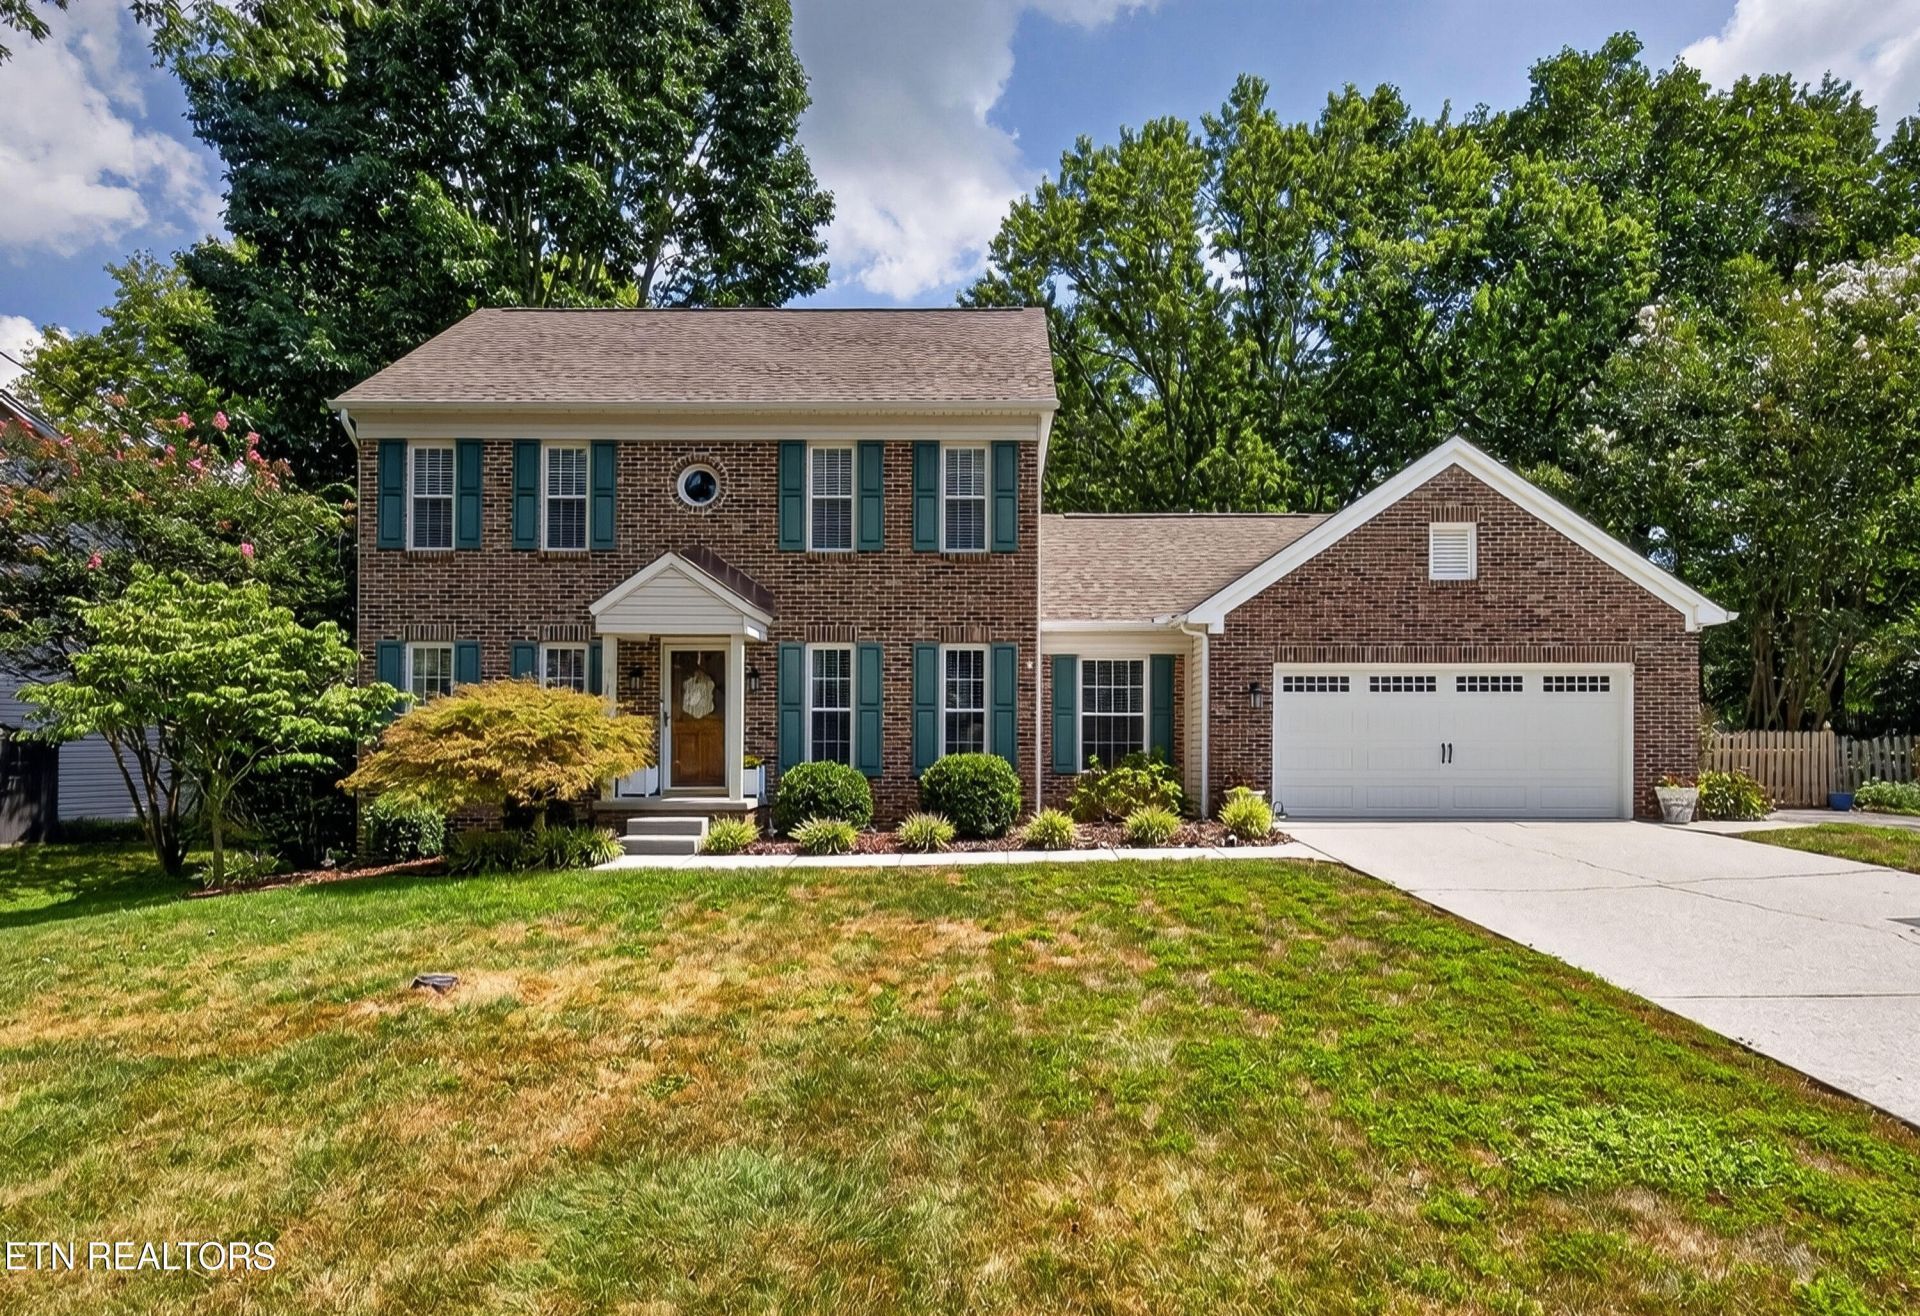
Welcome home to this bright and inviting interior. 3-bedroom, 2.5-bath home is located in a wonderfully convenient location! Gorgeous, updated kitchen with new white cabinetry and marble countertops, Pantry with roll out shelves. KitchenAid appliances that include an induction range. Updated tile bathrooms and a convenient Jack-and-Jill Hall bath. Beautiful hard wood floors on main, stairs and upstairs hallway. Two-car garage has a pull downstairs for extra storage. There is also a newer shed in backyard. Fenced level yard. Located near schools, hospitals, shopping, dining, and interstate access, plus the airport is just minutes away. Note that the metal shelves in the garage and shed do not convey. Both sheds in backyard do stay. Curtains and rods do not convey in the master bedroom and nursery. Seller will leave the refrigerator in the garage.
Property Features
Property Type: Residential - Single Family
Cooling: Central Cooling, Ceiling Fan(s)
Fireplaces: 1
Fuel Type: Electric
Garage: 2 car attached
Heating: Central, Heat Pump, Electric
Home Style: Traditional
Lot Size: 0.28 Acres
Year Built: 1984
Amenities
Pantry
Prof Landscaped
Feature Descriptions
Appliances: Dishwasher, Disposal, Range, Self Cleaning Oven
Association/Condo Fee: 95/Yearly
Association Amenities: Swimming Pool, Playground
Days on Site: 2
Exterior: Vinyl Siding, Brick, Frame
Fireplace: Brick, Wood Burning
Flooring: Carpet, Hardwood, Tile
HOA Y/N: Yes
Lot: Level
Lot Dimensions: 90.52 x 135
Parcel #: 144DF008
Parking: Garage Door Opener, Attached, Main Level
Security Features: Security Alarm, Smoke Detector
Sewer: Public Sewer
Special View Info: Other
SQFT Total: 1760
Swimming Pool: Yes
Utilities: Cable Available (TV Only)
View: Other
Water: Public
Local Schools
High School: Bearden
Middle School: West Valley
Elementary School: Blue Grass
Listed By / Shown By
Listed By
Agency Name: Wallace
Shown By
Agent Name: Melinda Mckelvey
Agent Phone: (865) 690-1300
Agency Title: Ferguson Realtors

Estimate Your Payment
Estimated Payment
$ 2,673.57 per month $2,527.77 Principal & Interest $0.00 Property Tax (data not provided by mls) $145.80 Homeowner's InsuranceChange Payment Information
Privacy Policy / DMCA Notice / ADA Accessibility


This site is hosted, designed and copyright
© 1994 - 2026 by
Delta Media Group, Inc. -- Patent Pending --
Agency License Information: TREC # 15429
1204 Wenlock Rd | MLS# 1354087
This single family home located at 1204 Wenlock Rd, Knoxville, TN 37922 is currently listed for sale with an asking price of $499,900. This property was built in 1984 and has 3 bedrooms and 2 full and 1 partial baths with 1760 sq. ft. Wenlock Rd is located in the Benington Unit 1 subdivision. Search Benington Unit 1 real estate on melinda.fergusonrealtors.com today.