
BEDS5
BATHS3 full 2 partial
SQUARE FEET6,948
MLS#1354377
STATUSActive
PROPERTY TYPEResidential - Single Family
SUBDIVISIONMontgomery Cove
Property Description
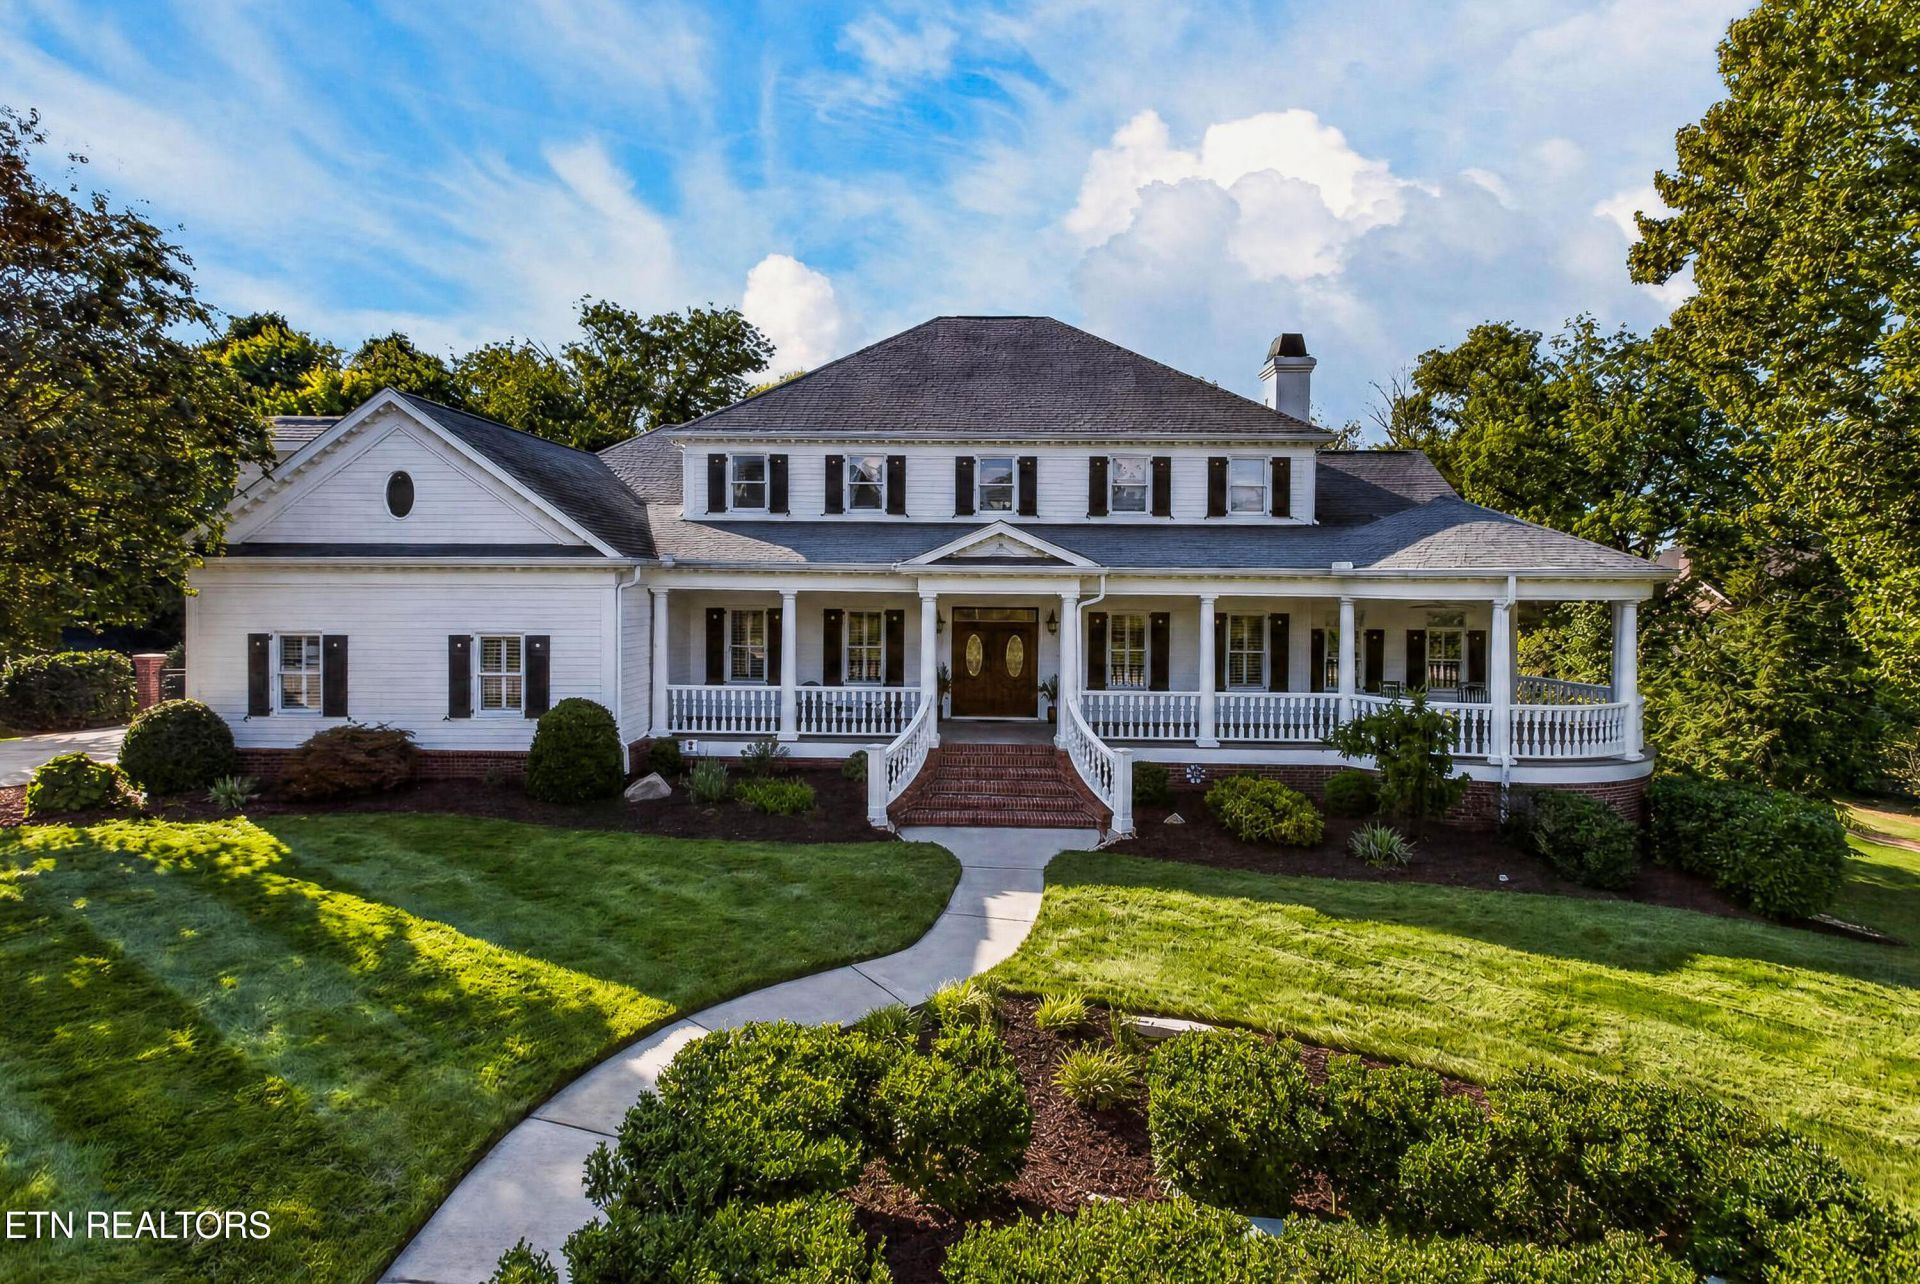
Montgomery Cove Beautiful West Knoxville location Springside Park setting Main-level primary 2nd primary suite 3-car garageBeautiful West Knoxville location in established Montgomery Cove, 12213 Amberset Dr blends classic Southern architecture with refined everyday function. Designed from William Poole's St. Francisville plan, the home features white fiber cement plank siding, custom black shutters, double decorative-glass front doors, exceptional millwork, 10 ft main-level ceilings, 9 ft ceilings upstairs and down, and 8 ft doorways across most of the main level. The main level offers a primary suite with fireplace and porch access, a dedicated office, formal dining room, formal sitting room with fireplace and built-ins, and a dramatic great room with 22 ft ceiling, French doors, fireplace, built-ins, and an open connection to the kitchen. The kitchen includes new appliances, gas cooktop, double ovens, island, cherrywood cabinetry, granite counters, reverse-osmosis drinking water access, and a sunny dining area opening to the back porch. Upstairs are four bedrooms, three with an en suite bath, including a second primary suite with a large walk-in closet, and a huge fourth bedroom with a walk in closet, plus access from the rear staircase. The walkout lower level offers two flex rooms, a full bath, a large living area, fireplace, storage, and plumbing/outlets in place for a future kitchen, creating flexible apartment-style or guest-suite potential. Outdoor living includes a front porch with gazebo, covered rear porch with metal roof, kitchen porch, lower-level patio, Trex decking, full-yard irrigation, and a fenced backyard with black aluminum fencing and brick pillars. The property borders established green space and a walking path near Springside Park. Montgomery Cove amenities include sidewalks, clubhouse, pool, tennis courts, basketball court, playground, private park, and community dock access.
Property Features
Property Type: Residential - Single Family
Basement: Yes
Cooling: Central Cooling, Ceiling Fan(s)
Fireplaces: 4
Fuel Type: Electric, Gas
Garage: 3 car attached
Heating: Central, Natural Gas, Electric
Home Style: Traditional
Lot Size: 0.40 Acres
Year Built: 2000
Amenities
Walk-In Closet(s)
Cathedral Ceiling(s)
Kitchen Island
Pantry
Breakfast Bar
Eat-in Kitchen
Central Vacuum
Irrigation System
Feature Descriptions
Appliances: Gas Cooktop, Dishwasher, Disposal, Microwave, Range, Refrigerator, Other
Association/Condo Fee: 900/Yearly
Association Amenities: Swimming Pool, Tennis Courts, Club House, Playground, Security
Community Features: Sidewalks
Exterior: Fiber Cement, Brick
Fireplace: Gas Log
Flooring: Carpet, Hardwood, Tile
HOA Y/N: Yes
Lot: Level
Lot Dimensions: 131.35 x 157 x IRR
Parcel #: 162MA009
Parking: Garage Faces Side, Attached, Main Level
Security Features: Security Alarm
Sewer: Public Sewer
Special View Info: Other
SQFT Total: 6948
Swimming Pool: Yes
View: Other
Water: Public
Listed By / Shown By
Listed By
Agency Name: Keller Williams Signature
Shown By
Agent Name: Melinda Mckelvey
Agent Phone: (865) 690-1300
Agency Title: Ferguson Realtors

Estimate Your Payment
Estimated Payment
$ 10,669.68 per month $10,087.81 Principal & Interest $0.00 Property Tax (data not provided by mls) $581.88 Homeowner's InsuranceChange Payment Information
Privacy Policy / DMCA Notice / ADA Accessibility


This site is hosted, designed and copyright
© 1994 - 2026 by
Delta Media Group, Inc. -- Patent Pending --
Agency License Information: TREC # 15429
12213 Amberset Drive | MLS# 1354377
This single family home located at 12213 Amberset Drive, Knoxville, TN 37922 is currently listed for sale with an asking price of $1,995,000. This property was built in 2000 and has 5 bedrooms and 3 full and 2 partial baths with 6948 sq. ft. Amberset Drive is located in the Montgomery Cove subdivision. Search Montgomery Cove real estate on melinda.fergusonrealtors.com today.