
BEDS4
BATHS2 full 1 partial
SQUARE FEET2,386
MLS#1354391
STATUSActive
PROPERTY TYPEResidential - Single Family
SUBDIVISIONShady Glen
Property Description
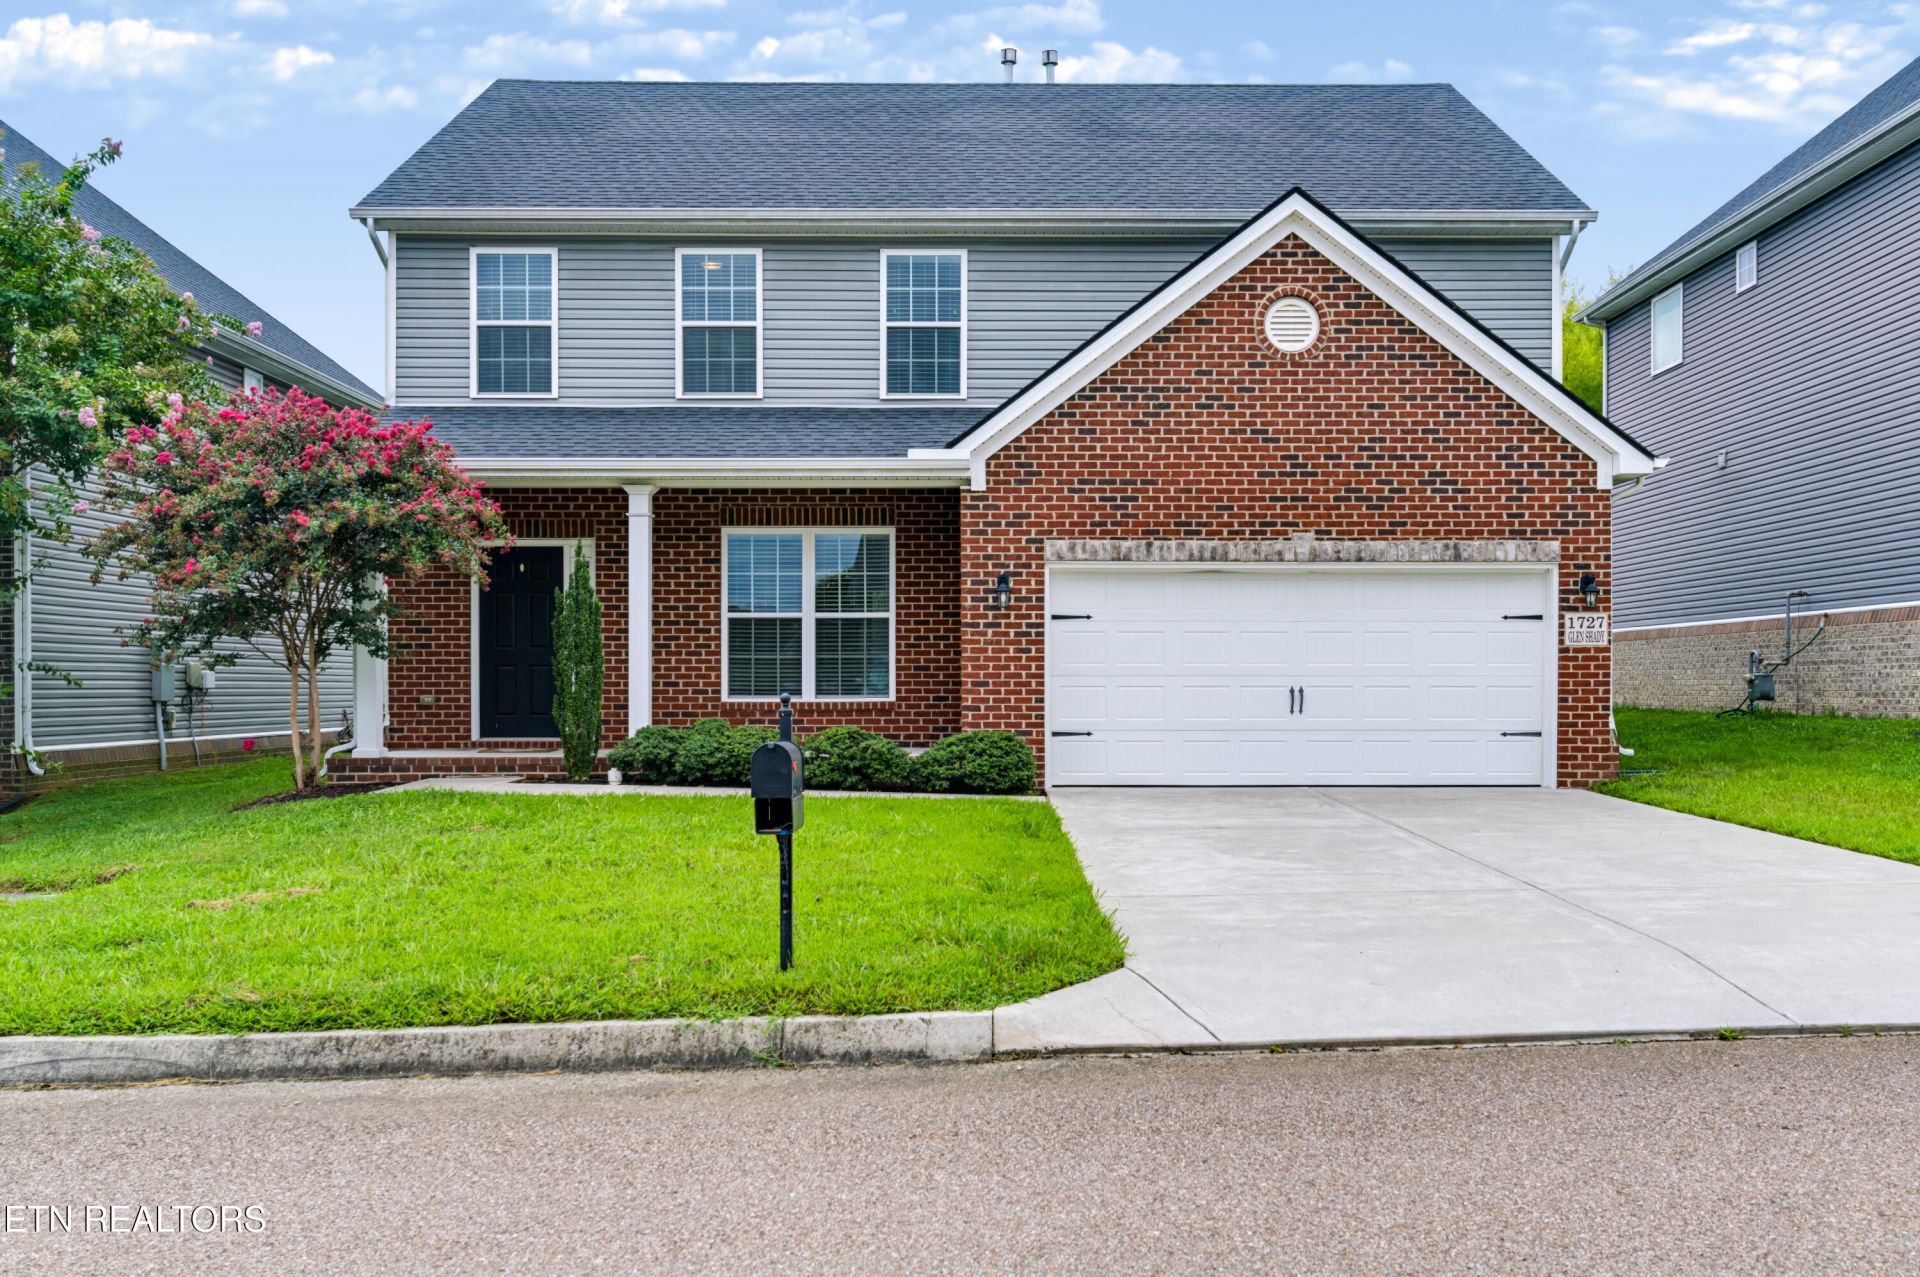
Enjoy a scenic drive by the lake on your way home to this wonderful 2 story in the Northshore/Choto area. Close proximity to Ft Loudoun Lake, parks, boat launch, marinas, restaurants & more! Maintenance free exterior w/covered front porch & covered patio overlooking the cozy back yard buffered w/evergreens. As you enter the home, you'll quickly see the flex room & Family Room open to the kitchen/breakfast area. The kitchen has granite tops, island w/bar seating space, walk-in pantry & stainless appliances including the refrigerator. New faucet & dishwasher in 2026. Powder room off hallway to laundry room & garage. FP in family room w/raised stone hearth, gas logs & stone to ceiling. TV bracket above FP is already in place. Flex room can be formal DR or whatever you desire. Luxury vinyl plank on most of main level. All 4 BRs are upstairs plus a loft. Master features a walk-in closet, tiled bath w/dual vanities, granite tops, fully tiled walk-in shower & private toilet closet.
Property Features
Property Type: Residential - Single Family
Cooling: Central Cooling
Fireplaces: 1
Fuel Type: Gas
Garage: 2 car attached
Heating: Central, Natural Gas
Home Style: Traditional
Lot Size: 0.16 Acres
Amenities
Walk-In Closet(s)
Kitchen Island
Pantry
Breakfast Bar
Eat-in Kitchen
Windows - Vinyl
Prof Landscaped
Feature Descriptions
Appliances: Dishwasher, Disposal, Microwave, Range, Refrigerator
Association/Condo Fee: 300/Yearly
Exterior: Vinyl Siding, Brick
Fireplace: Stone, Pre-Fab, Gas Log
Flooring: Carpet, Tile
HOA Y/N: Yes
Lot: Level, Rolling Slope
Lot Dimensions: 55 x 125.24 x IRR
Parcel #: 169CD072
Parking: Off-Street Parking, Garage Door Opener, Attached, Main Level
Security Features: Smoke Detector
Sewer: Public Sewer
Special View Info: Country Setting
SQFT Total: 2386
Utilities: Cable Available (TV Only)
View: Country Setting
Water: Public
Local Schools
High School: Farragut
Middle School: Farragut
Elementary School: Northshore
Listed By / Shown By
Listed By
Agency Name: Realty Executives Associates
Shown By
Agent Name: Melinda Mckelvey
Agent Phone:
Agency Title: Ferguson Realtors

Estimate Your Payment
Estimated Payment
$ 2,940.98 per month $2,780.59 Principal & Interest $0.00 Property Tax (data not provided by mls) $160.39 Homeowner's InsuranceChange Payment Information
Privacy Policy / DMCA Notice / ADA Accessibility


This site is hosted, designed and copyright
© 1994 - 2026 by
Delta Media Group, Inc. -- Patent Pending --
Agency License Information: TREC # 15429
1727 Glen Shady Blvd | MLS# 1354391
This single family home located at 1727 Glen Shady Blvd, Knoxville, TN 37922 is currently listed for sale with an asking price of $549,900. This property has 4 bedrooms and 2 full and 1 partial baths with 2386 sq. ft. Glen Shady Blvd is located in the Shady Glen subdivision. Search Shady Glen real estate on melinda.fergusonrealtors.com today.