
BEDS4
BATHS2 full
SQUARE FEET2,361
MLS#1354337
STATUSActive
PROPERTY TYPEResidential - Single Family
Property Description
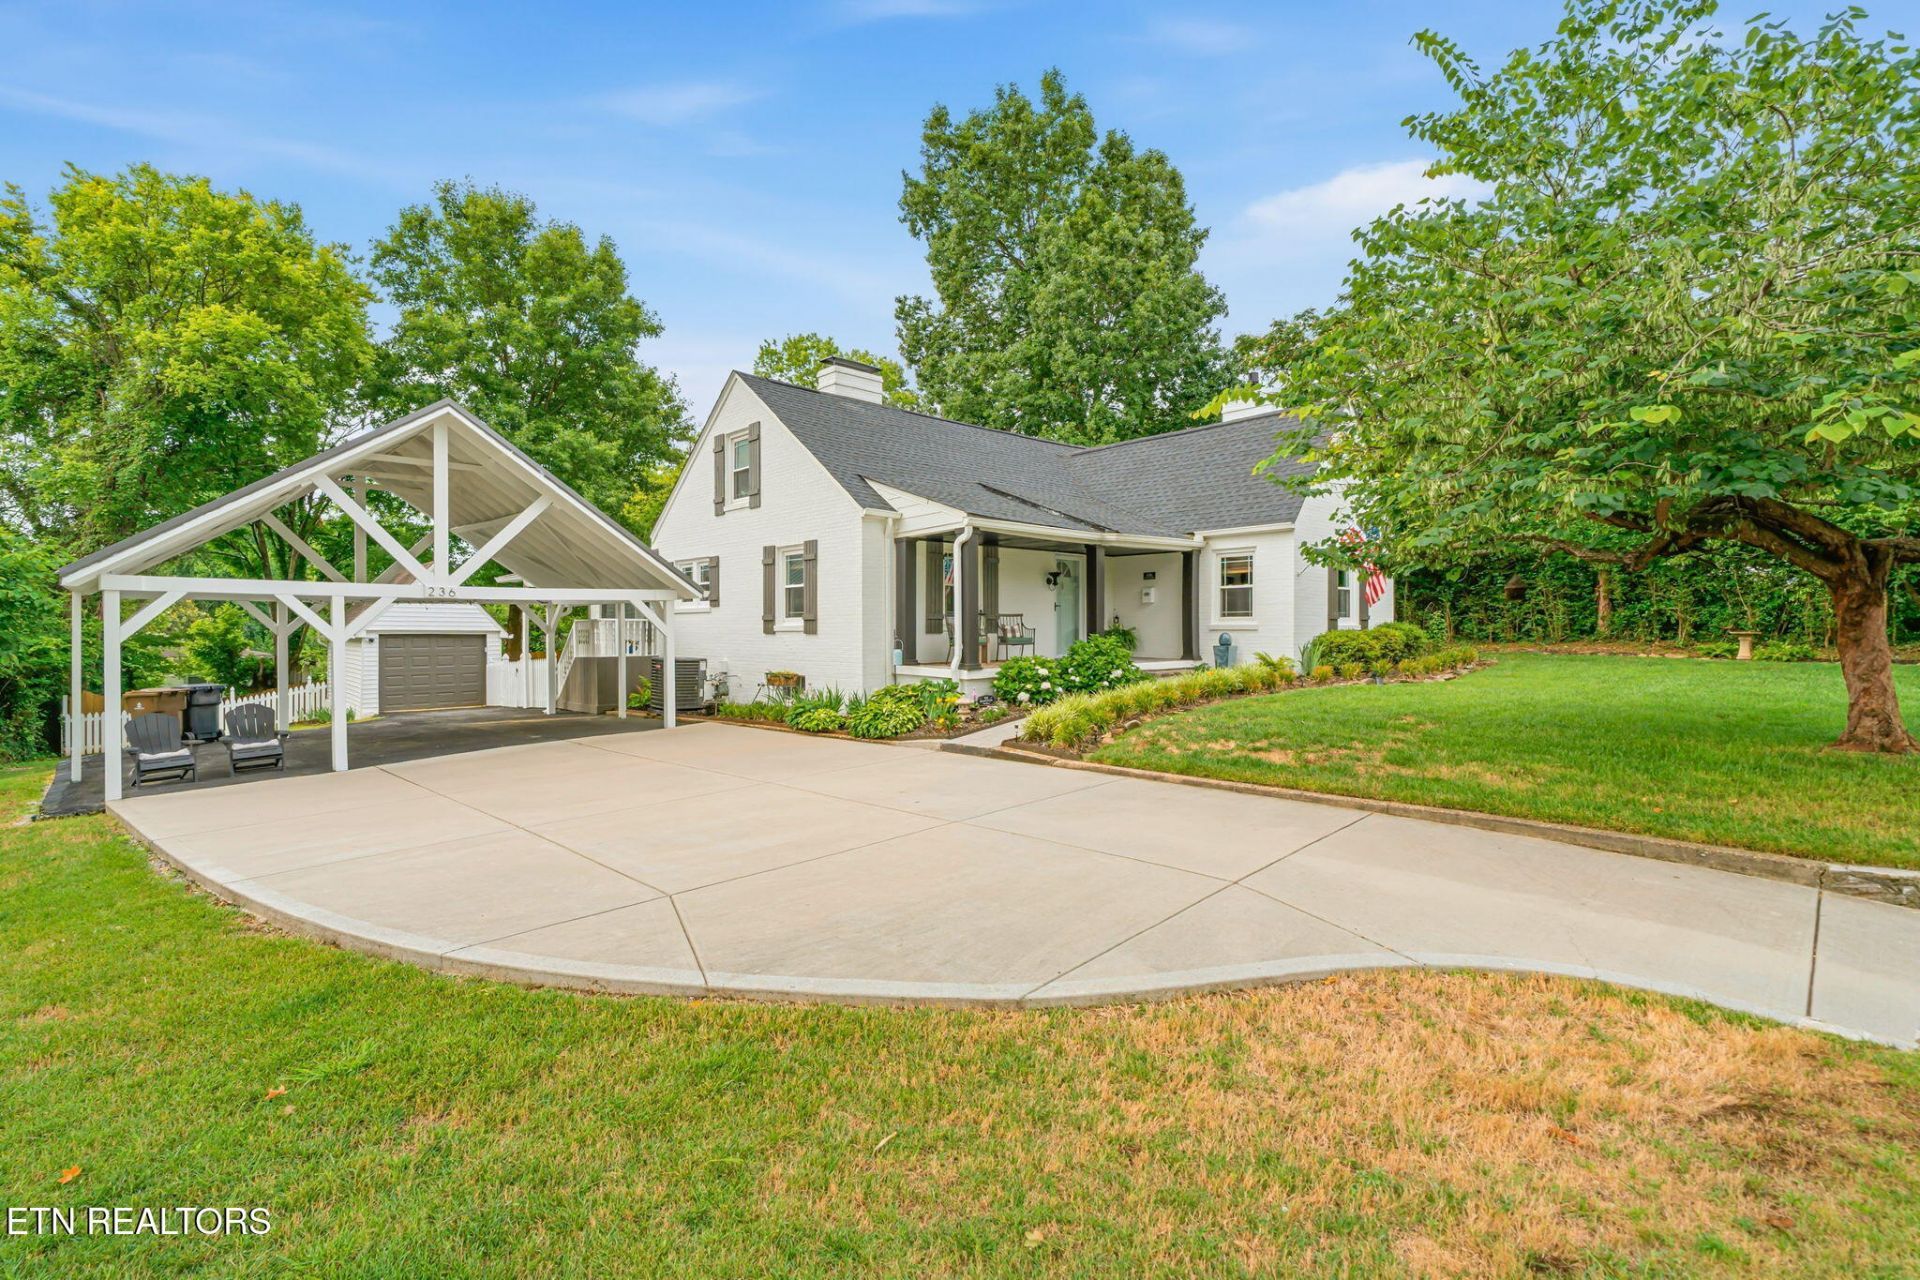
Fountain City Presents This Tradiitional Timeless Beauty that will make you say WOW! Step into this amazing Vestibule with original Hardwoods & millwork that leads to living room with new gas fireplace(vented) with mantle for Christmas stockings and warming on cool days, 4 BRS with primary on main, 2Baths,freshly painted interior ,new carpet upstairs, new kitchen sink ,faucet and quartz countertops,new double oven,microwave, new light fixtures,ceiling fans and switches,new floor in laundry room. Covered front porch w/tongue n groove ceiling plus newly added covered back deck New driveway leads to the most beautiful carport with parking for 3 cars and has lights for space for a party with your friends. Exterior changed from vinyl to hardyplank Have to see to appreciate. .
Property Features
Property Type: Residential - Single Family
Basement: Yes
Cooling: Central Cooling, Ceiling Fan(s)
Fireplaces: 1
Fuel Type: Electric, Gas
Garage: 1
Heating: Central, Heat Pump, Natural Gas, Electric
Home Style: Traditional
Lot Size: 0.44 Acres
Year Built: 1935
Amenities
Pantry
Windows - Vinyl
Feature Descriptions
Appliances: Dishwasher, Microwave, Range, Refrigerator, Self Cleaning Oven
Community Features: Sidewalks
Exterior: Vinyl Siding, Wood Siding, Brick
Fireplace: Gas, Stone, Ventless, Gas Log
Flooring: Carpet, Hardwood, Vinyl
HOA Y/N: Yes
Lot: Level
Lot Dimensions: 112x185.9
Parcel #: 058EF012
Parking: Designated Parking, Carport, Detached, Main Level
Security Features: Smoke Detector
Sewer: Public Sewer
Special View Info: Other, Wooded
SQFT Total: 2361
Utilities: Cable Available (TV Only)
View: Other, Wooded
Water: Public
Wooded: Yes
Local Schools
High School: Central
Middle School: Gresham
Elementary School: Fountain City
Listed By / Shown By
Listed By
Agency Name: Realty Executives Associates
Shown By
Agent Name: Melinda Mckelvey
Agent Phone: (865) 690-1300
Agency Title: Ferguson Realtors

Estimate Your Payment
Estimated Payment
$ 3,075.22 per month $2,907.51 Principal & Interest $0.00 Property Tax (data not provided by mls) $167.71 Homeowner's InsuranceChange Payment Information
Privacy Policy / DMCA Notice / ADA Accessibility


This site is hosted, designed and copyright
© 1994 - 2026 by
Delta Media Group, Inc. -- Patent Pending --
Agency License Information: TREC # 15429
236 Hillcrest Drive | MLS# 1354337
This single family home located at 236 Hillcrest Drive, Knoxville, TN 37918 is currently listed for sale with an asking price of $575,000. This property was built in 1935 and has 4 bedrooms and 2 full baths with 2361 sq. ft. Search Knoxville real estate on melinda.fergusonrealtors.com today.