
BEDS3
BATHS2 full
SQUARE FEET1,548
MLS#1354262
STATUSActive
PROPERTY TYPEResidential - Single Family
SUBDIVISIONCrossroad Village Ph V Unit 1
Property Description
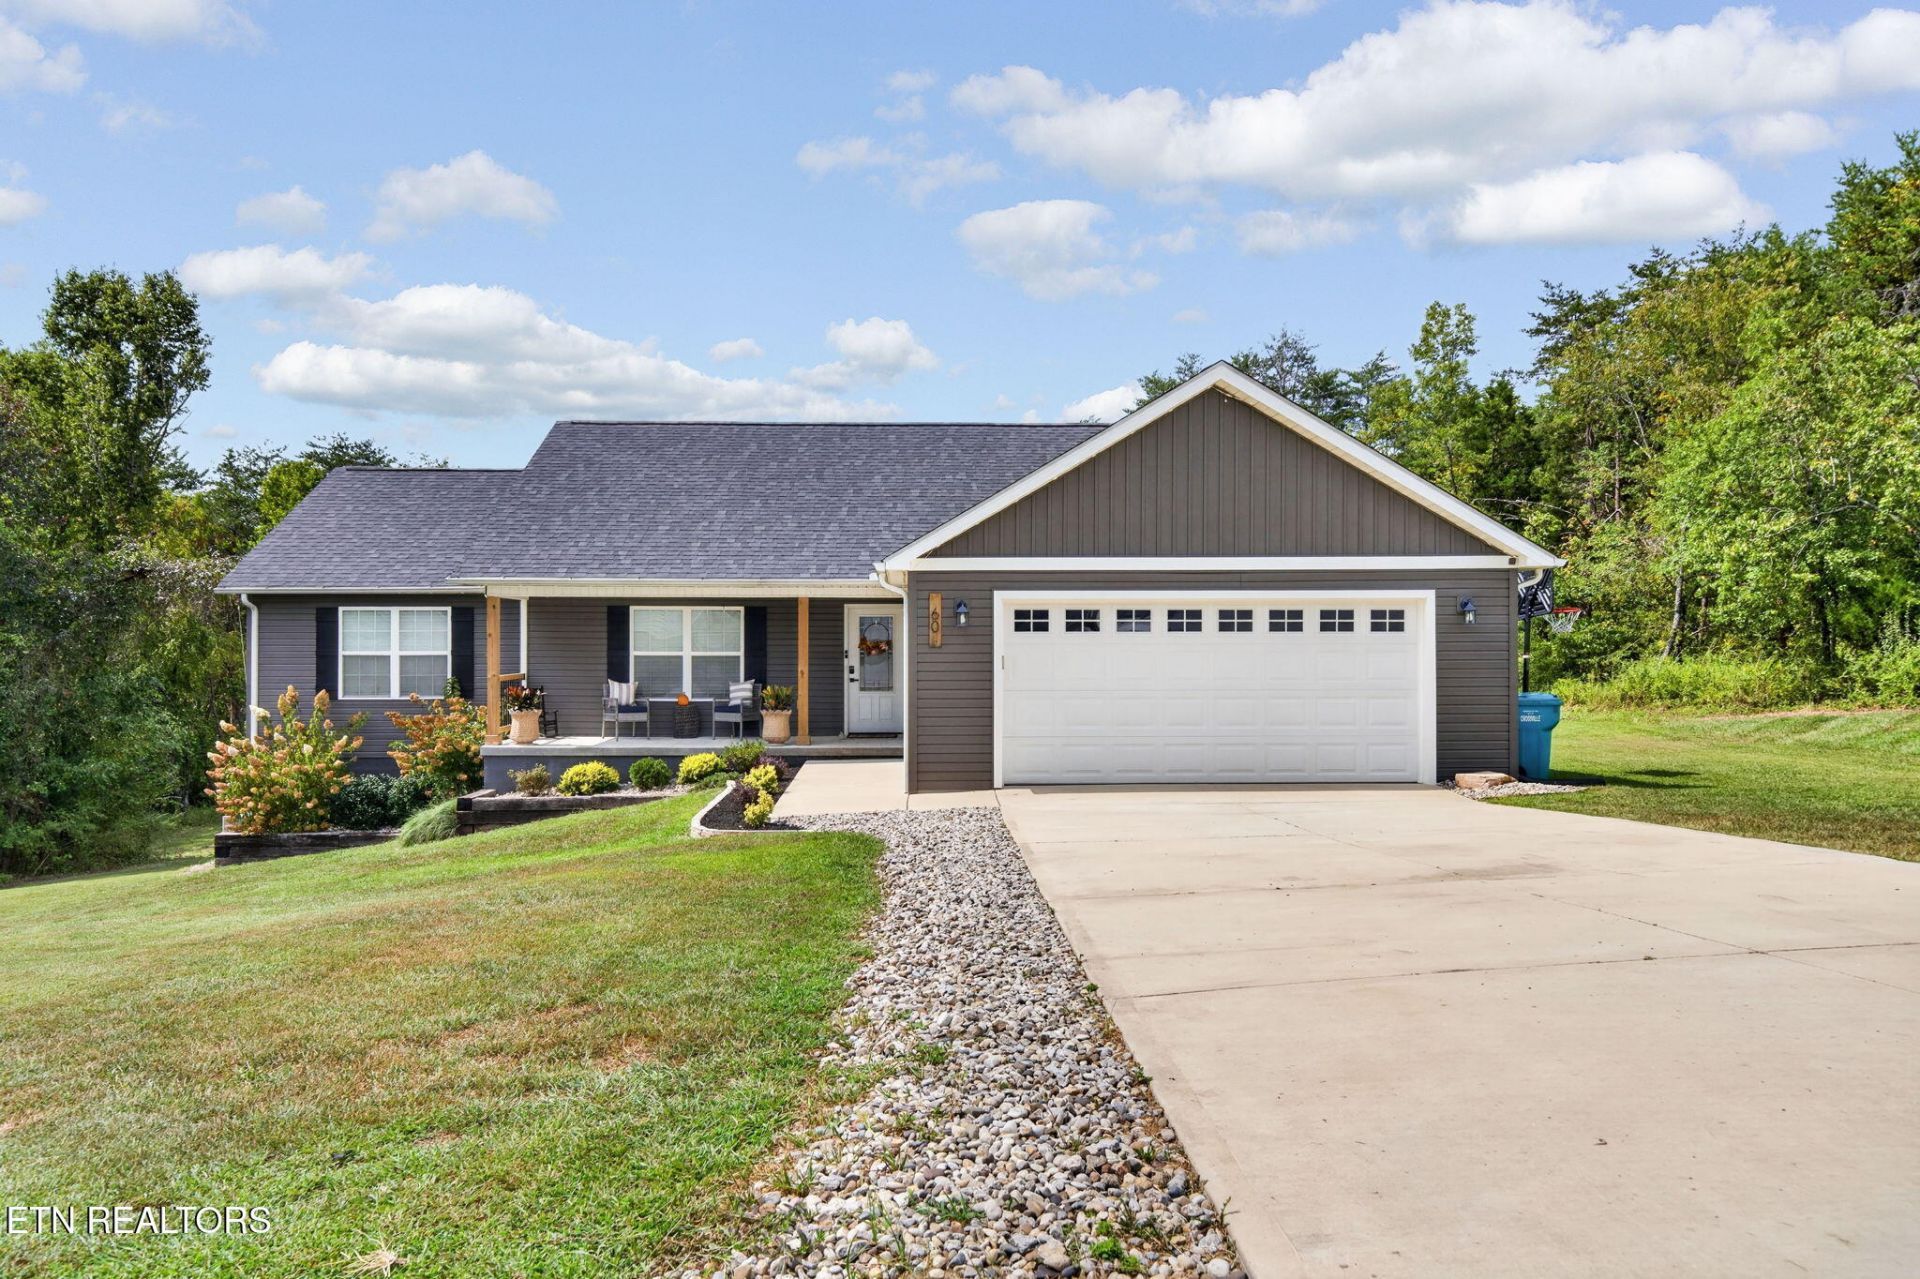
*Nearly-New Home on 2 Acres--Largest Cul-de-Sac Lot, City Sewer & NO HOA!*This well-maintained, only 5-year-old home offers 1,548sf, a spacious open floor plan, quality upgrades, and a great setting on the largest lot at the end of a quiet cul-de-sac. Enjoy 2 acres with limited traffic--all within the city limits!HOME & LOCATION: 3 bedrooms and 2 full baths Largest lot at the end of the cul-de-sac 2 acres with NO HOA Quiet setting with limited traffic Located within the city limits Connected to public sewer--no septic tank to maintain Desirable split-bedroom floor plan LVP flooring throughout--NO CARPET Underground utilities Encapsulated crawlspace and PEX plumbing Natural gas tankless water heater & HVACLIVING, KITCHEN & DINING: Open living, dining, and kitchen area Spacious great room with vaulted ceiling All-wood white shaker cabinets with soft-close doors and drawers Granite countertops HUGE island with counter seating Pantry plus additional storage in the laundry room Upgraded stainless appliances, including a smooth-top range, OTR microwave, and dishwasher Dining area accommodates a large table and features a new light fixture Custom built-in drop zone with bench near the garage entranceBEDROOMS & BATHS: Primary bedroom with a large walk-in closet Primary bath with an oversized vanity and walk-in shower Two guest bedrooms with ceiling fans and closets One guest bedroom includes a walk-in closet Guest bath features an oversized vanity, tub/shower combination, accent wall, new mirror, and new light fixture Laundry room includes a generously sized closet that can serve as a coat closet or second pantryEXTERIOR & ADDITIONAL FEATURES: Attractive vinyl exterior with board & batten accents Covered front porch with stamped concrete Covered rear deck with ceiling fan Oversized 2-car garage with an insulated garage door and glass panel Double-width concrete driveway New landscaping and a fire pit Swings and trampoline may remain with an acceptable offer Natural gas American Standard HVAC with remaining warranty coverage Functional parts covered until 2031 and heat exchanger covered until 2041, subject to American Standard's $99 transfer feeEnjoy the space of a 2-acre lot, the convenience of city sewer, and a peaceful cul-de-sac setting with limited traffic!*Buyer to verify all information & measurements before making an informed offer*
Property Features
Property Type: Residential - Single Family
Cooling: Central Cooling, Ceiling Fan(s)
Fireplaces: 1
Fuel Type: Electric, Gas
Garage: 2 car attached
Heating: Central, Natural Gas, Electric
Home Style: Traditional
Lot Size: 2.05 Acres
Amenities
Walk-In Closet(s)
Cathedral Ceiling(s)
Kitchen Island
Pantry
Eat-in Kitchen
Windows - Vinyl
Feature Descriptions
Appliances: Tankless Water Heater, Dishwasher, Microwave, Range, Self Cleaning Oven
Days on Site: 1
Exterior: Vinyl Siding, Frame
Lot: Cul-De-Sac, Wooded, Irregular Lot, Level, Rolling Slope
Lot Dimensions: 50.61x493.18 IRR
Parcel #: 113A N 01300 000
Parking: Off-Street Parking, Garage Door Opener, Attached, Main Level
Security Features: Smoke Detector
Sewer: Public Sewer
Special View Info: Wooded
SQFT Total: 1548
View: Wooded
Water: Public
Wooded: Yes
Local Schools
High School: Cumberland County
Middle School: Martin
Elementary School: Glenn Martin
Listed By / Shown By
Listed By
Agency Name: Isham-Jones Realty
Shown By
Agent Name: Melinda Mckelvey
Agent Phone: (865) 690-1300
Agency Title: Ferguson Realtors

Estimate Your Payment
Estimated Payment
$ 1,952.10 per month $1,845.64 Principal & Interest $0.00 Property Tax (data not provided by mls) $106.46 Homeowner's InsuranceChange Payment Information
Privacy Policy / DMCA Notice / ADA Accessibility


This site is hosted, designed and copyright
© 1994 - 2026 by
Delta Media Group, Inc. -- Patent Pending --
Agency License Information: TREC # 15429
60 Capitol Drive | MLS# 1354262
This single family home located at 60 Capitol Drive, Crossville, TN 38555 is currently listed for sale with an asking price of $365,000. This property has 3 bedrooms and 2 full baths with 1548 sq. ft. Capitol Drive is located in the Crossroad Village Ph V Unit 1 subdivision. Search Crossroad Village Ph V Unit 1 real estate on melinda.fergusonrealtors.com today.