
BEDS4
BATHS3 full 1 partial
SQUARE FEET3,104
MLS#1354248
STATUSActive
PROPERTY TYPEResidential - Single Family
SUBDIVISIONIronwood
Property Description
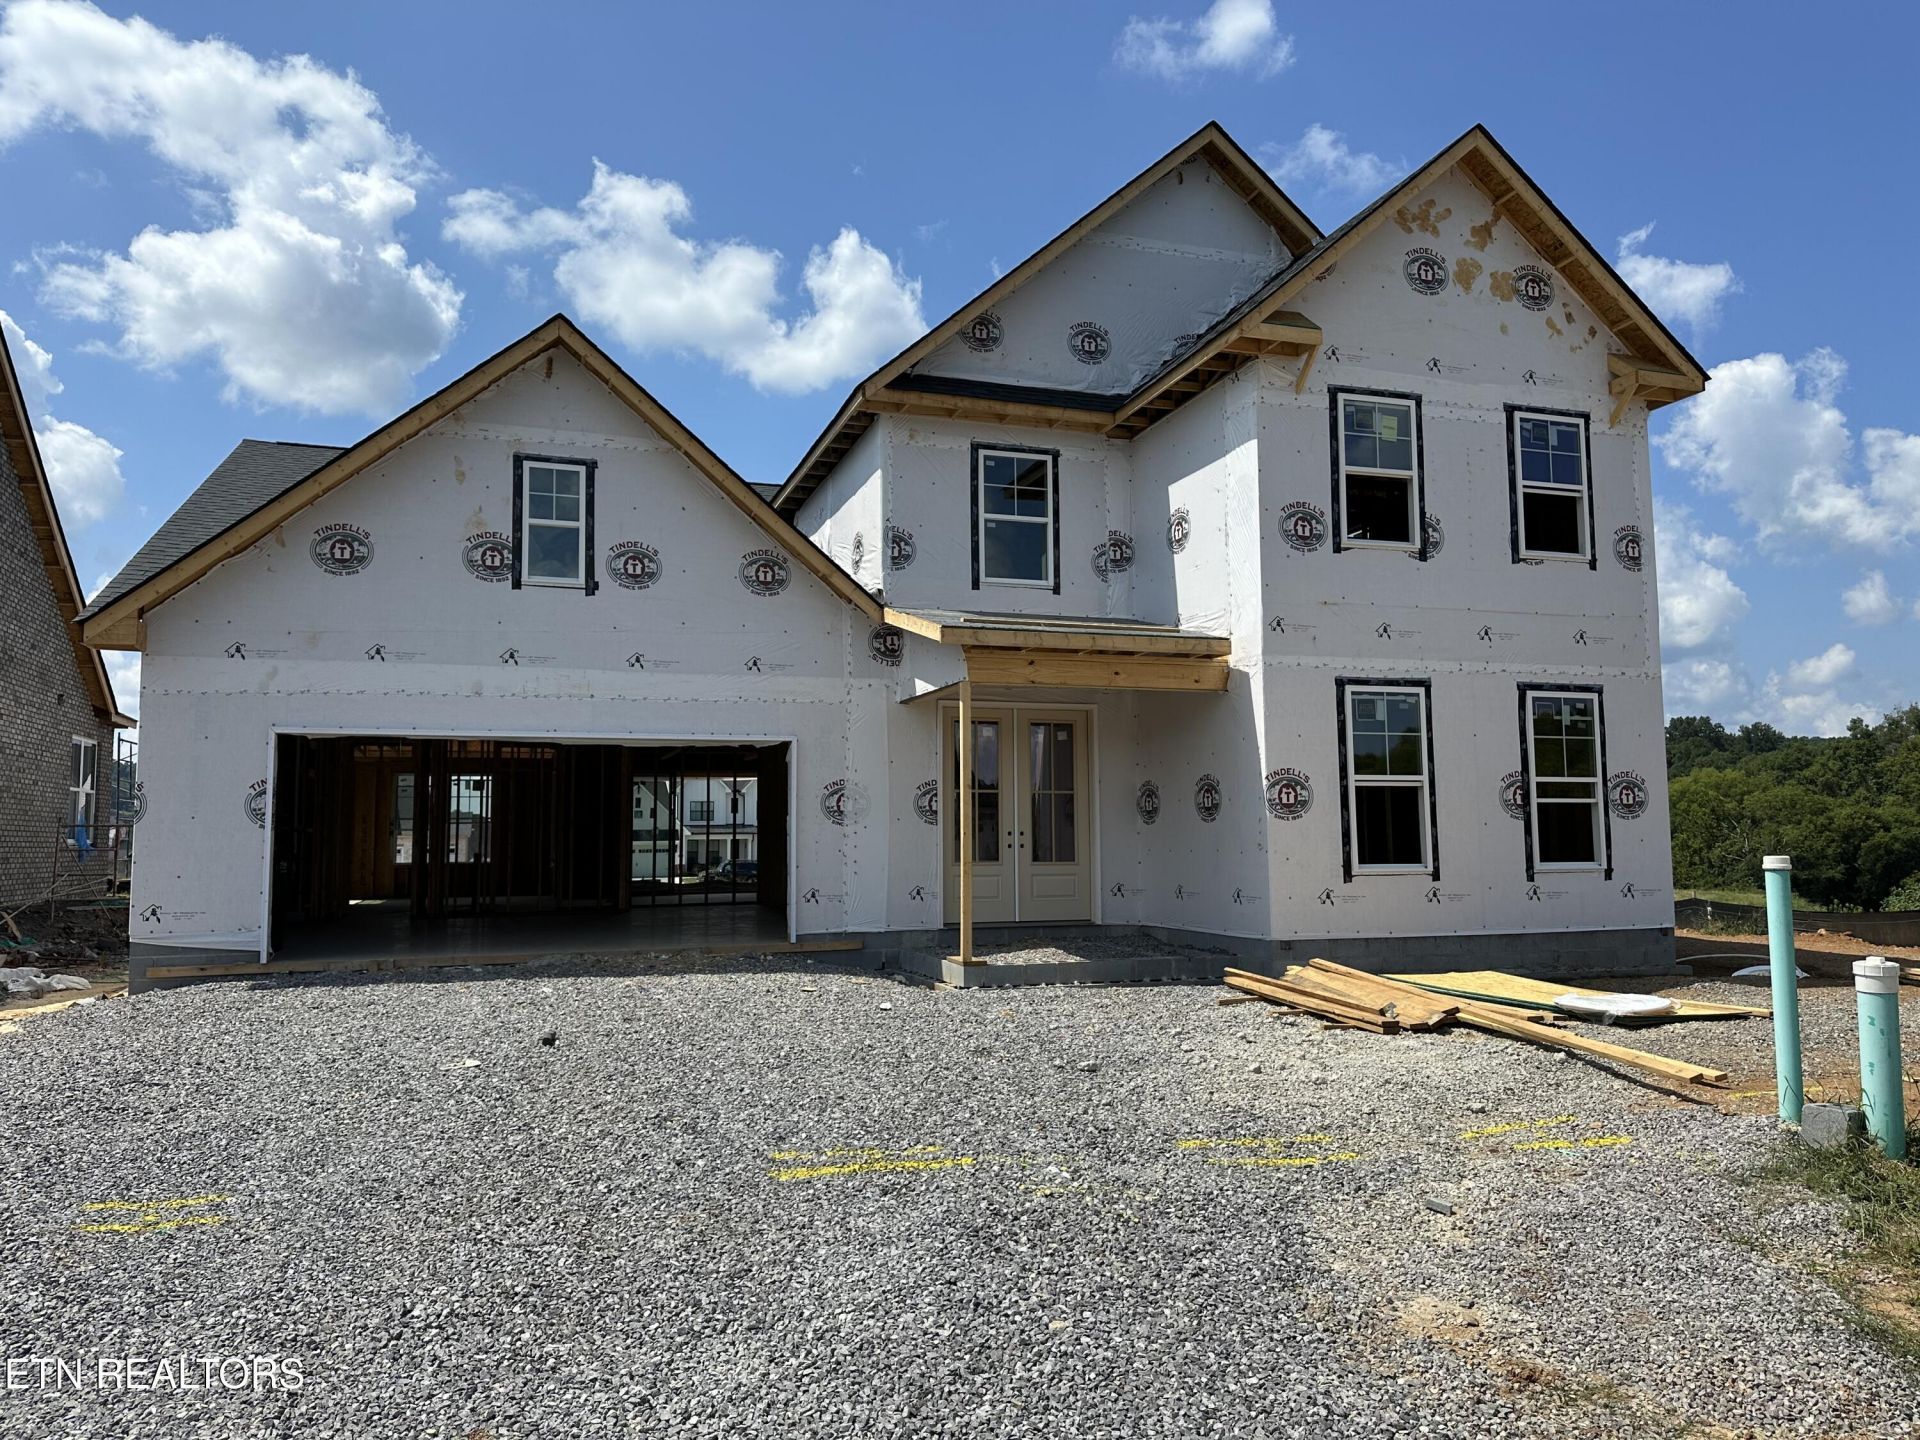
Popular Primrose floorplan offering an abundance of space, an expanded breakfast room, and a versatile loft/bonus room, thoughtfully designed for comfortable main-level living. The spacious layout features the luxurious owner's suite and a flex room on the main level, while upstairs are three additional bedrooms with walk-in closets, two full baths, and a generous loft/bonus area--providing plenty of room for family, guests, hobbies, or entertaining.At the heart of the home, the open-concept living area showcases a beautifully appointed gourmet kitchen with quartz countertops, tiled backsplash, gas cooktop, decorative vent hood, and ample workspace. The adjoining Great Room features a coffered ceiling, fireplace, and impressive sliding glass doors that open to the covered porch, creating an inviting connection between indoor and outdoor living.Elegant finishes and thoughtful upgrades are found throughout, including hardwood flooring on the main level, hardwood stairs, tile flooring in the bathrooms and laundry room, upgraded plumbing fixtures, designer lighting, and enhanced brick and mortar details. The luxurious owner's suite features a coffered ceiling, hardwood flooring, and a spa-inspired bath with a tiled shower and soaking tub. A spacious walk-in closet offers direct access to the oversized laundry room for exceptional everyday convenience.Enjoy the ease of maintenance-free living with a professionally sodded and irrigated yard, lawn care, and trash pickup included. Blending thoughtful design, quality craftsmanship, elevated finishes, and everyday functionality, this exceptional home is designed to make life both beautiful and effortless.Link to the Primrose floor plan: https://www.saddlebrookproperties.com/floor-plans/primrose/
Property Features
Property Type: Residential - Single Family
Cooling: Central Cooling, Ceiling Fan(s)
Fireplaces: 1
Fuel Type: Electric, Gas
Garage: 2 car attached
Heating: Central, Natural Gas, Electric
Home Style: Traditional
Lot Size: 0.21 Acres
Amenities
Walk-In Closet(s)
Kitchen Island
Pantry
Eat-in Kitchen
Feature Descriptions
Appliances: Tankless Water Heater, Gas Cooktop, Dishwasher, Disposal, Microwave
Association/Condo Fee: 800/Quarterly
Days on Site: 1
Exterior: Fiber Cement, Brick, Frame
Fireplace: Gas Log
Flooring: Carpet, Hardwood, Tile
HOA Y/N: Yes
Lot: Other
Parcel #: 116MF019
Parking: Garage Door Opener, Attached, Main Level
Security Features: Smoke Detector
Sewer: Public Sewer
SQFT Total: 3104
Water: Public
Local Schools
High School: Hardin Valley Academy
Middle School: Hardin Valley
Elementary School: Hardin Valley
Listed By / Shown By
Listed By
Agency Name: Saddlebrook Realty, LLC
Shown By
Agent Name: Melinda Mckelvey
Agent Phone: (865) 690-1300
Agency Title: Ferguson Realtors

Estimate Your Payment
Estimated Payment
$ 4,545.44 per month $4,297.56 Principal & Interest $0.00 Property Tax (data not provided by mls) $247.89 Homeowner's InsuranceChange Payment Information
Privacy Policy / DMCA Notice / ADA Accessibility


This site is hosted, designed and copyright
© 1994 - 2026 by
Delta Media Group, Inc. -- Patent Pending --
Agency License Information: TREC # 15429
Lot 19 White Sycamore Lane | MLS# 1354248
This single family home located at Lot 19 White Sycamore Lane, Knoxville, TN 37932 is currently listed for sale with an asking price of $849,900. This property has 4 bedrooms and 3 full and 1 partial baths with 3104 sq. ft. Lot 19 White Sycamore Lane is located in the Ironwood subdivision. Search Ironwood real estate on melinda.fergusonrealtors.com today.